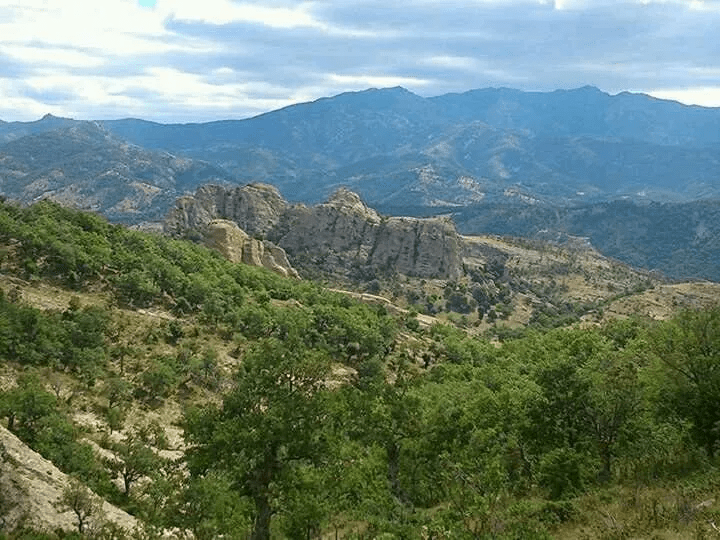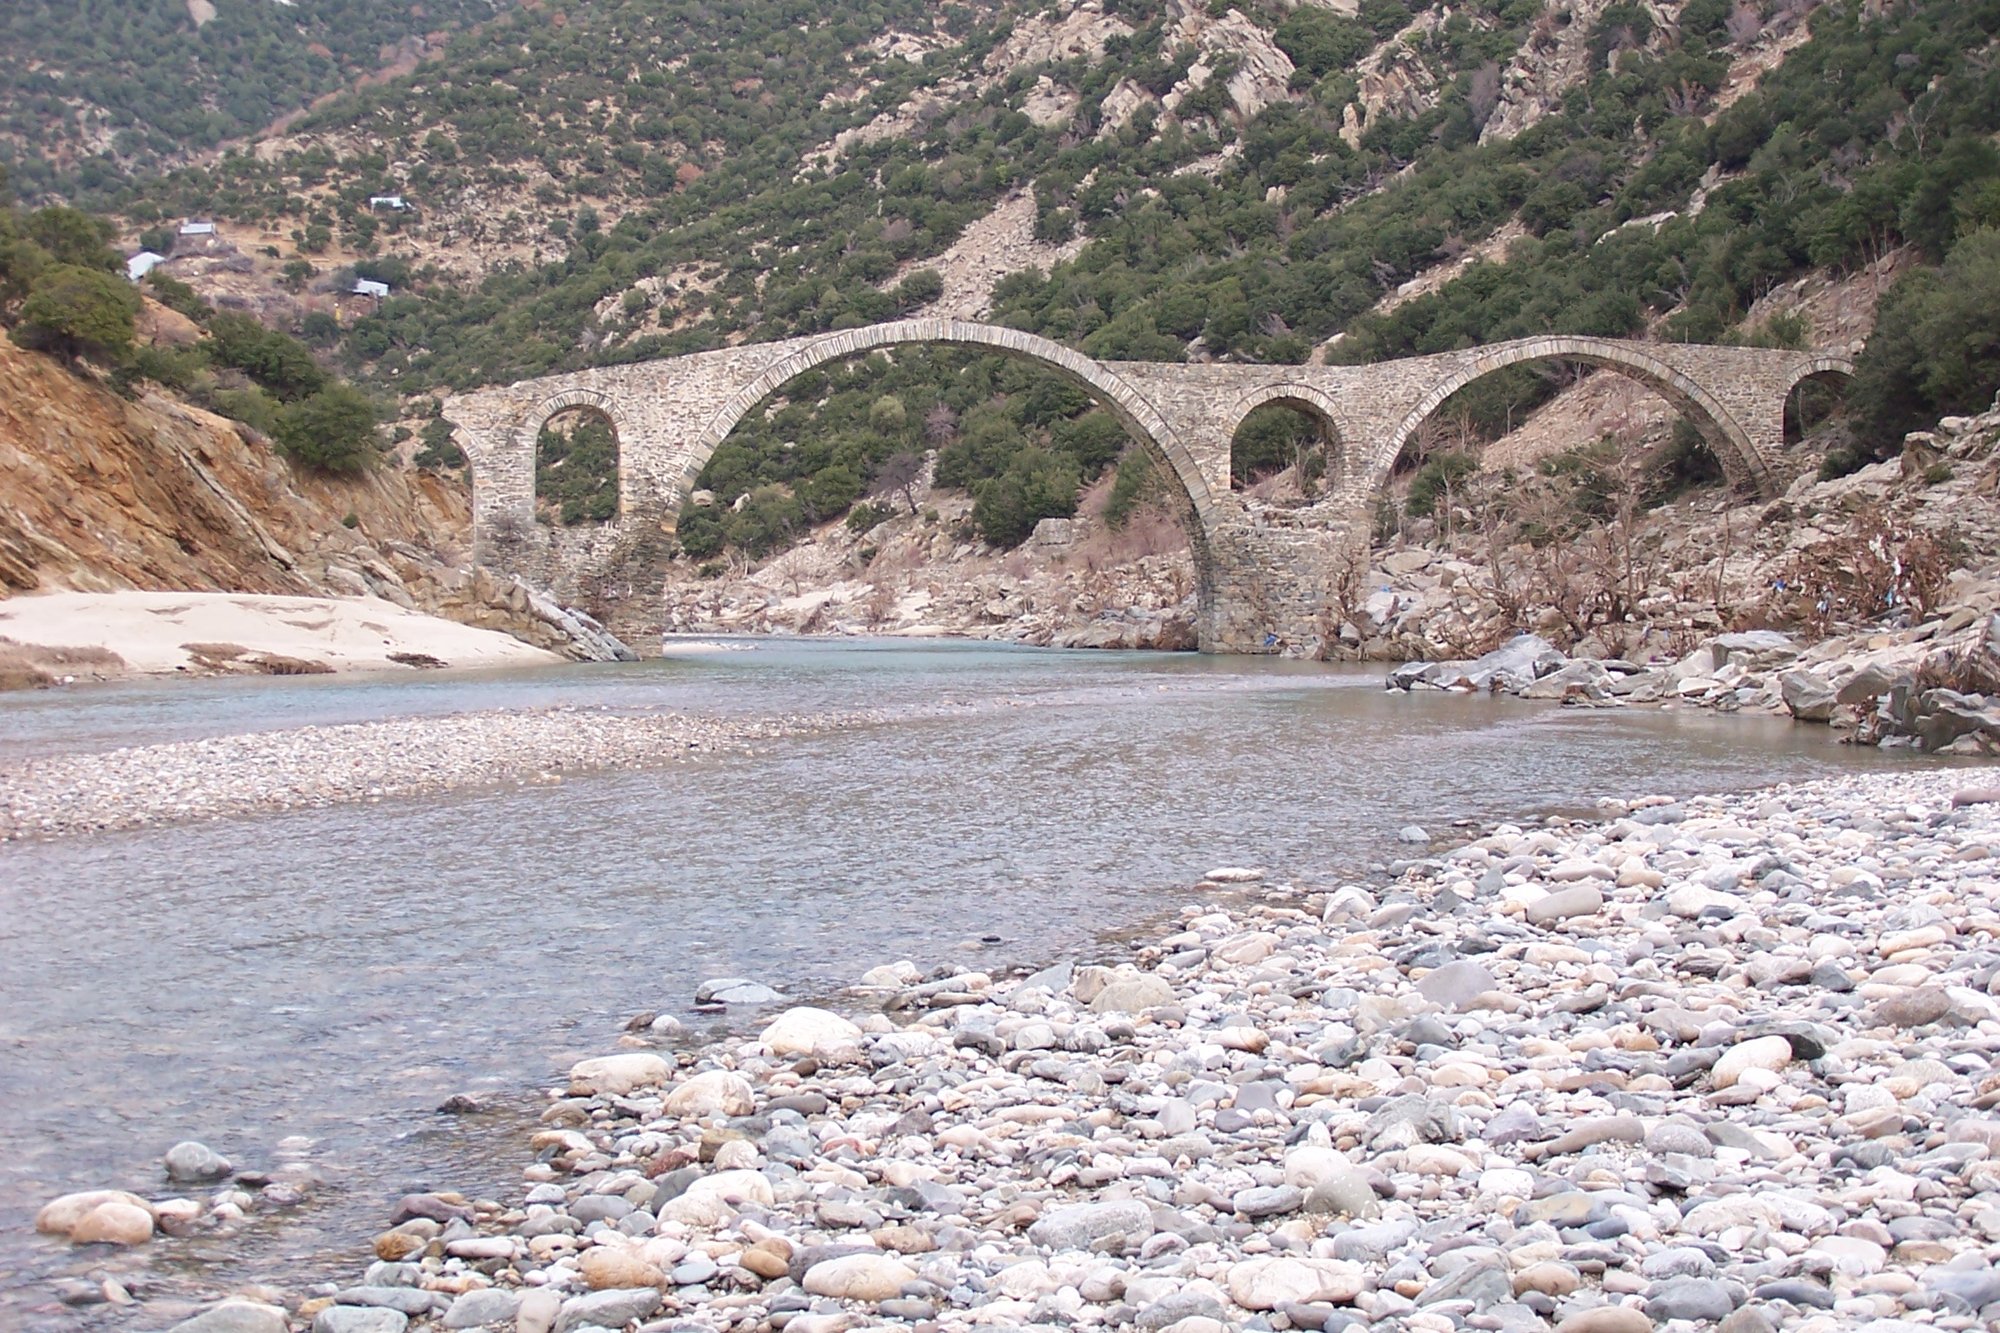
Iasmos, one of the oldest, largest, and most beautiful small towns of Thrace, is built on the foothills of the Rhodope mountains, in the prefecture of the same name, at the innermost end of Lake Vistonida. Tradition holds that its inhabitants are descendants of the people of Byzantine Anastasioupolis, who relocated there in the seventeenth century. They engaged in farming and livestock breeding, cultivating onions and tobacco and raising silkworms, cattle, and sheep and goats, and also worked as tobacco workers in the tobacco warehouses of Kavala and Xanthi.
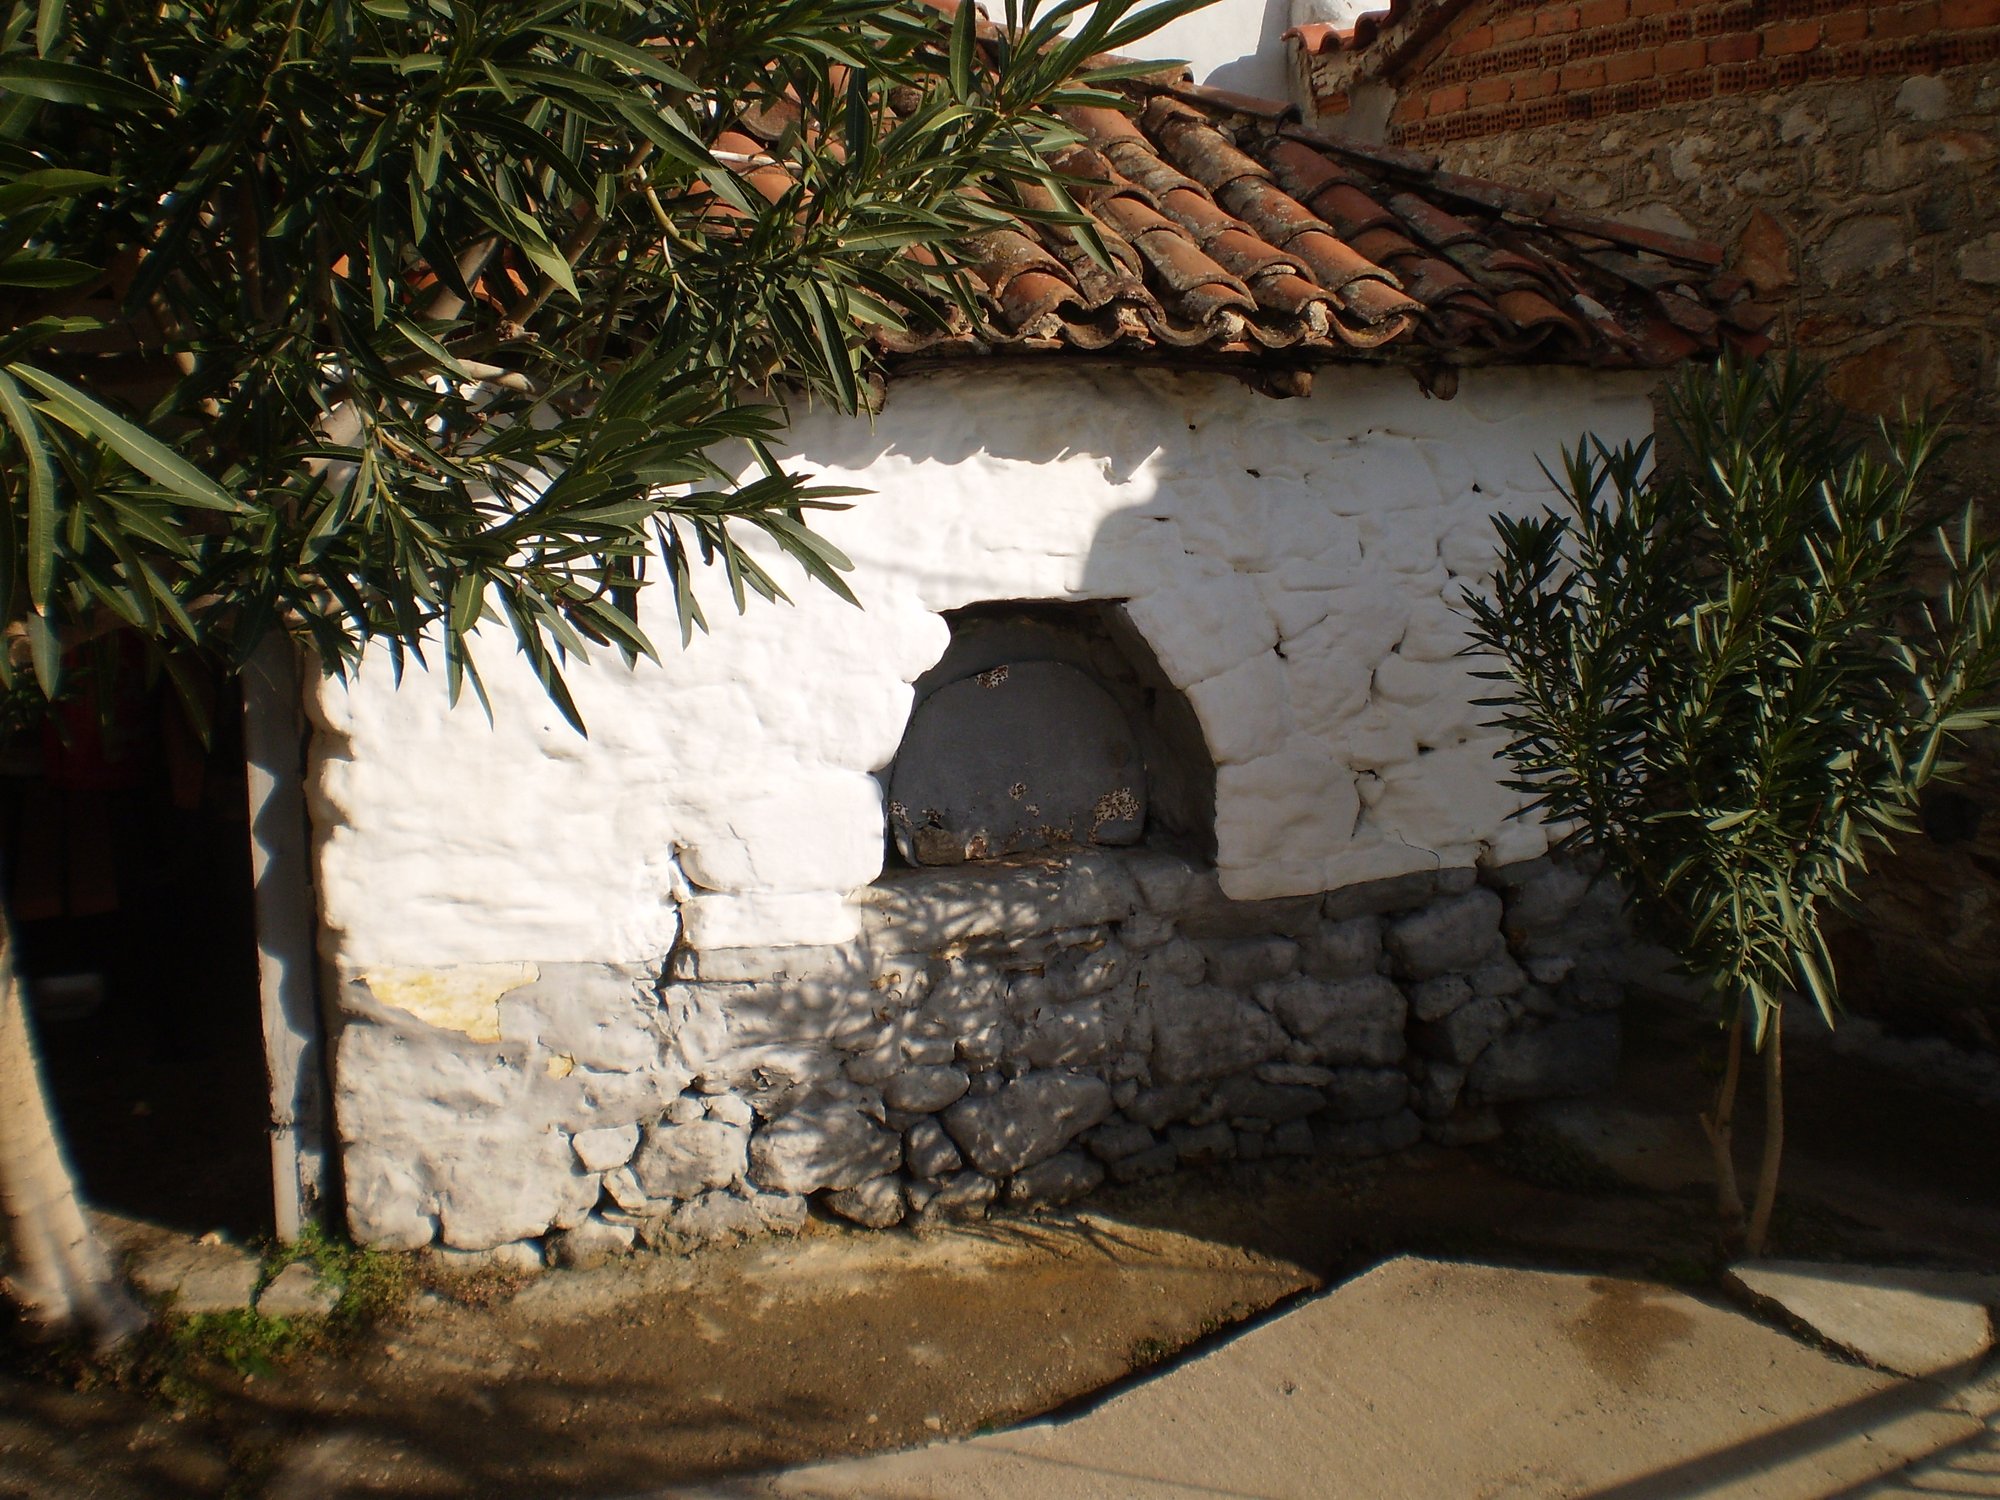
The economic prosperity that Iasmos experienced led to the construction of mansions and large houses of an urban scale. The houses, always two-storey, were built through mutual aid ('mitzi') usually by foreign builders (Macedonians or Bulgarians), on plots created by felling trees (oaks, locally called 'meses'), which were then used for the wooden parts of the building. They were divided into a ground floor and an upper floor. On the ground floor there was the 'hayati' (covered porch/entrance hall), the cellar ('katoi') for wine, legumes, etc., the ('ontadeli' or 'kamarouda') — a room for general everyday use during the day — the raki still and the oven, while in the yard there was the outhouse (also called 'hales', 'anagkaio', 'hreia', 'akria', 'apopatos') with a wooden floor with two holes, and under the staircase the granary for cereals.
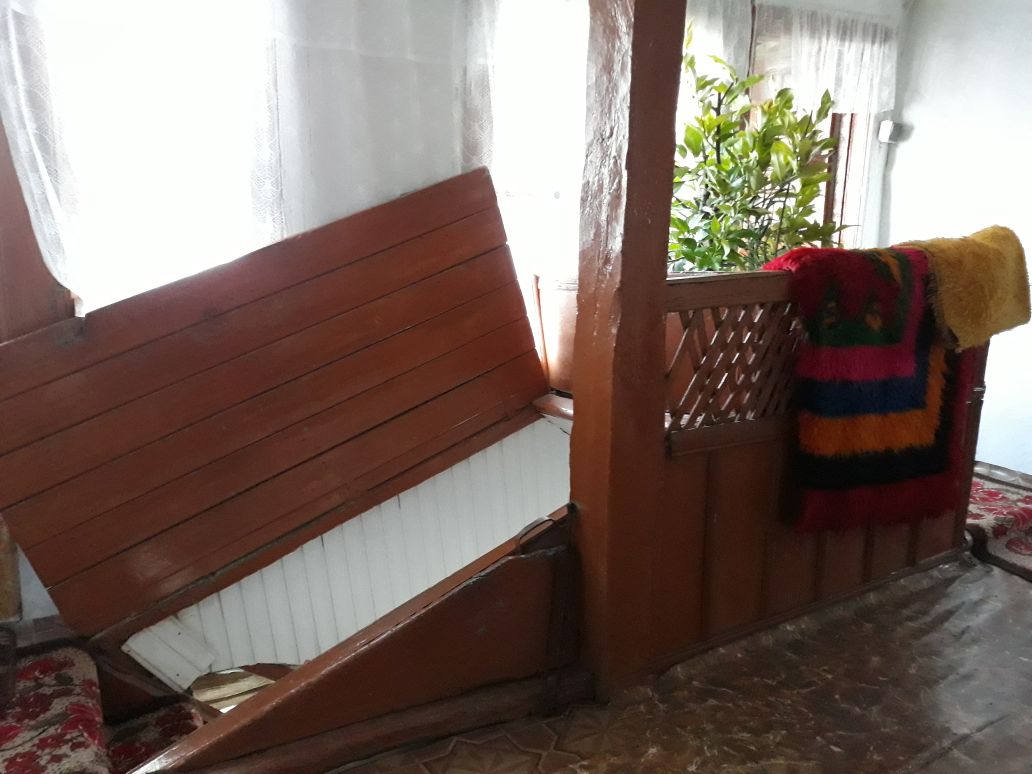
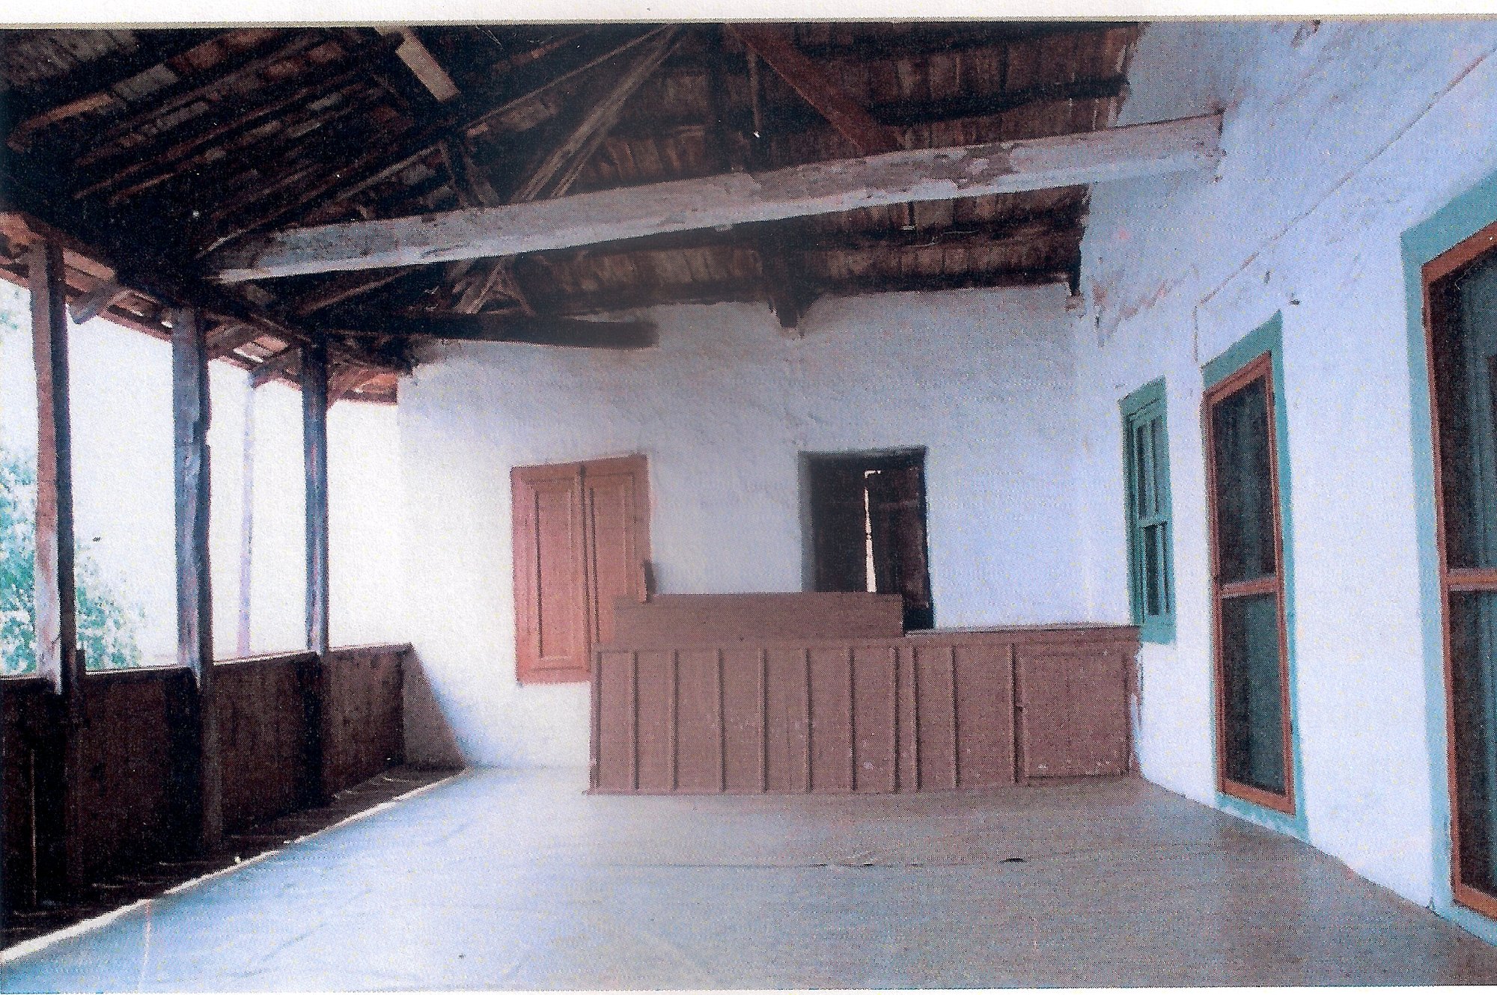
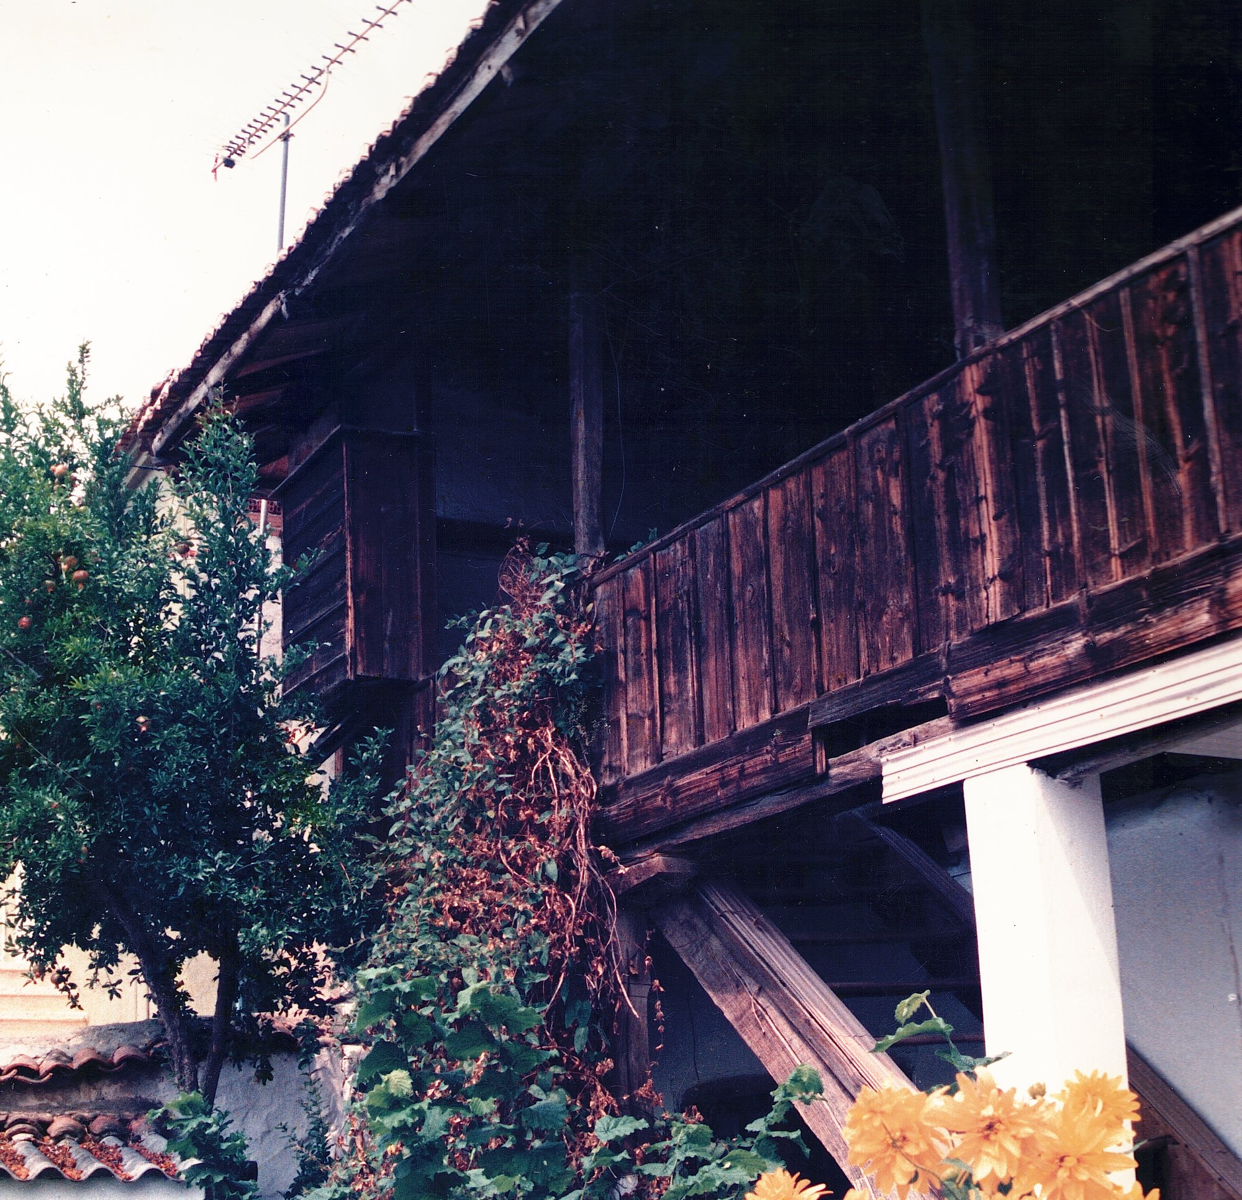
The staircase, with its usually open wooden steps, led to the 'sala' (hall) of the upper floor and closed with the 'klavani', a horizontal door. On the upper floor there was the hall open to the south and two rooms, the 'ypodohi' (reception room) and the 'kamara' or 'ontas' (bedroom).
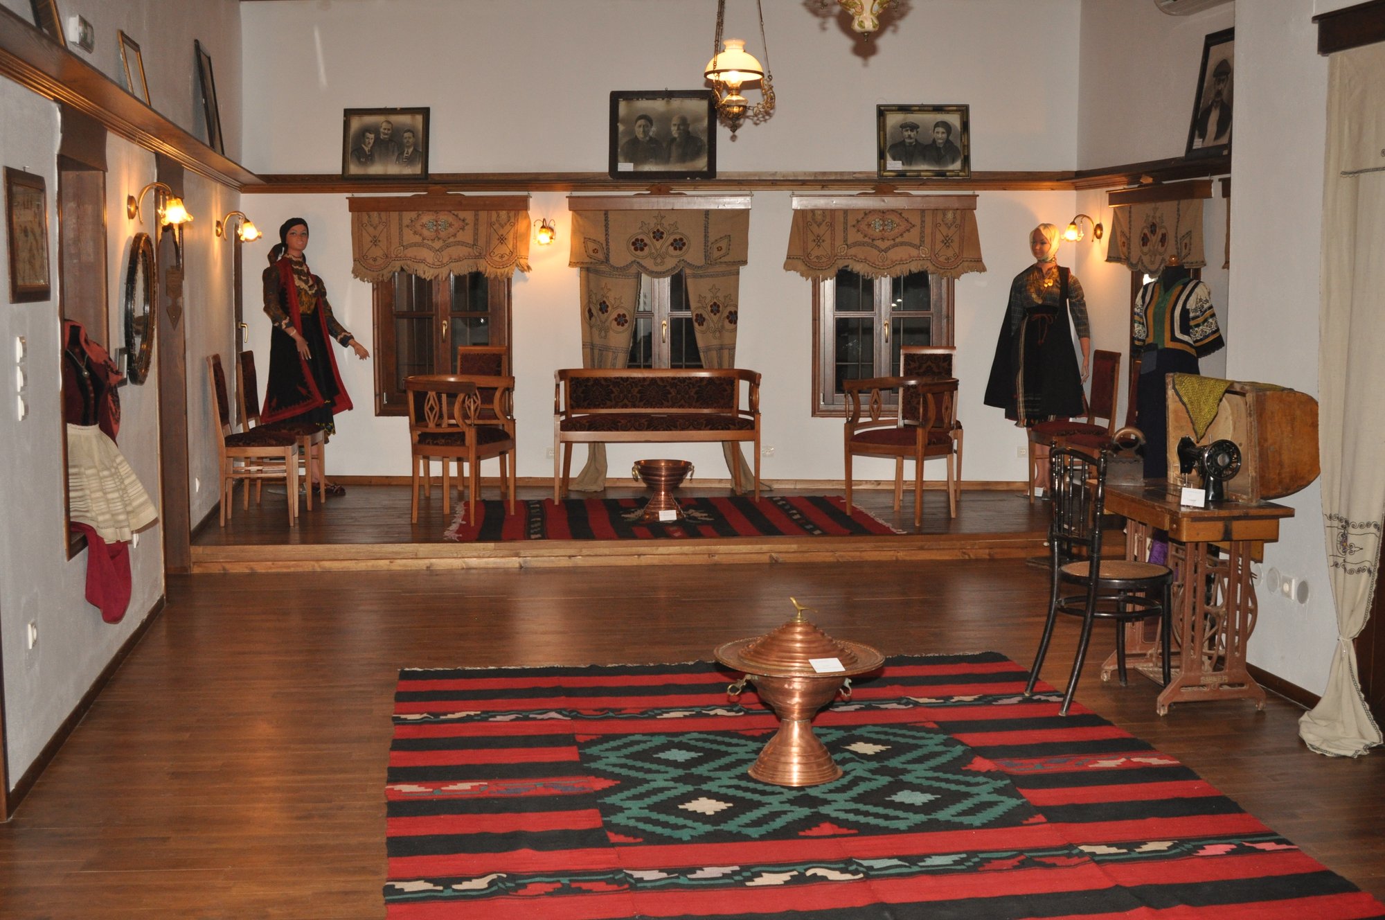
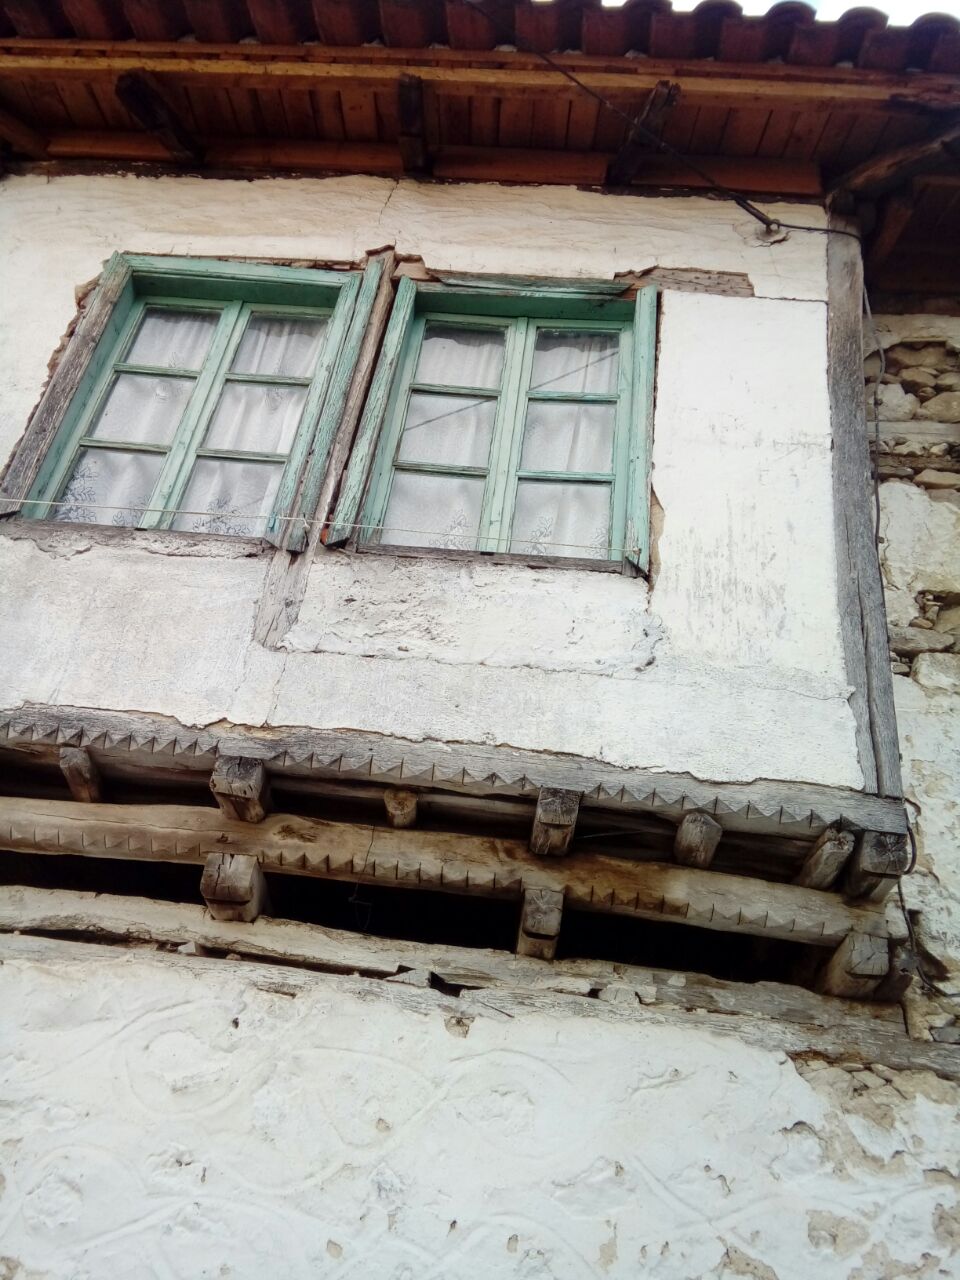
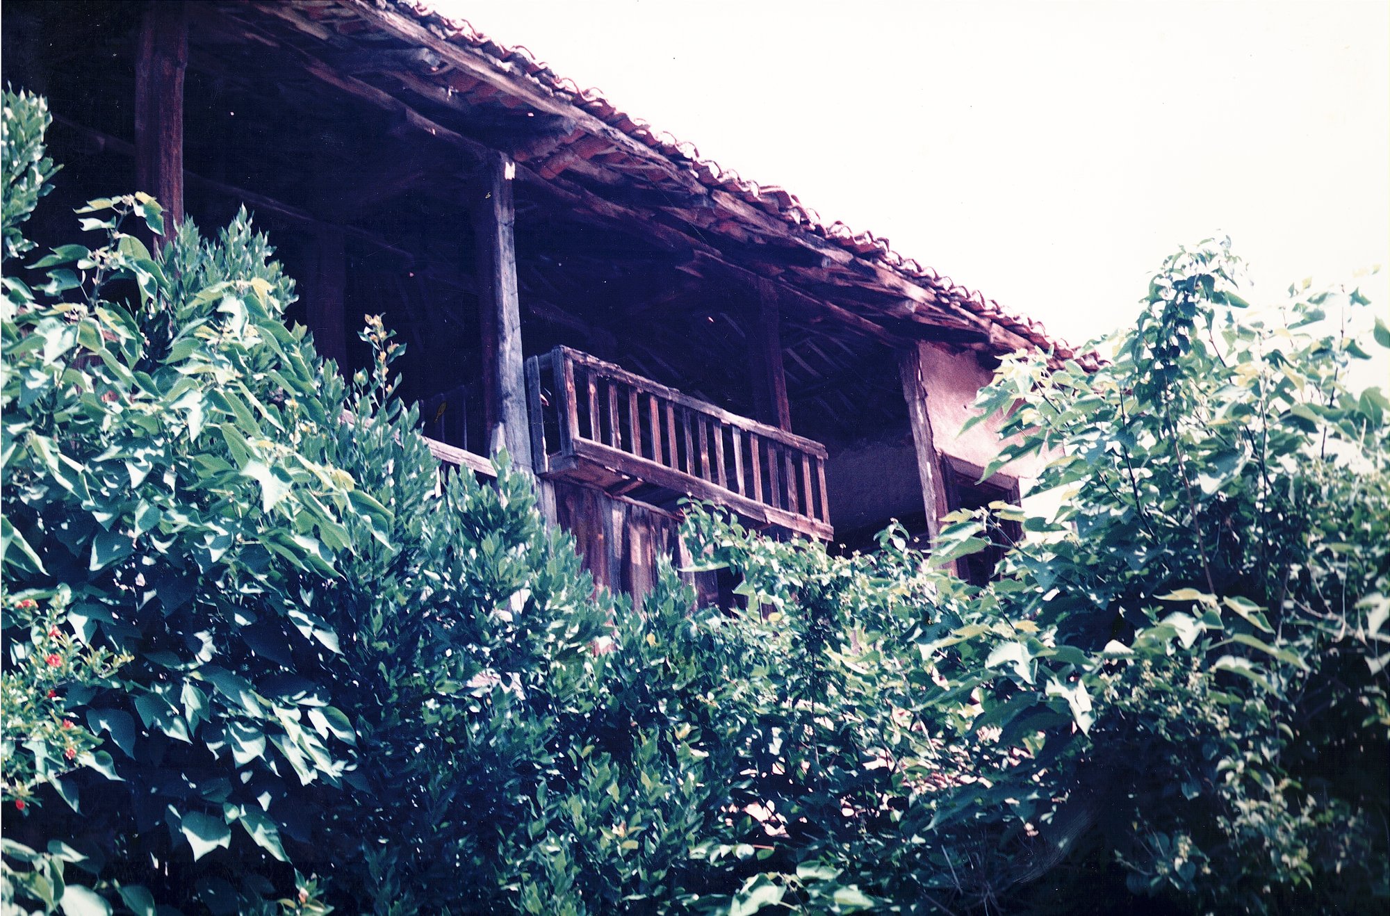
In the hall there was: a) the 'krevati' (sleeping platform), which was raised in relation to the rest of the hall by means of a 'sahnisi' (wooden supports that hold up the upper-floor rooms, extending beyond the limits of the ground-floor masonry), used for drying cocoons and raising silkworms, with its five 'agiazlikia' (windows without glass panes that closed with wooden shutters), three facing east or west depending on the position of the 'krevati', one facing south and one north; b) the 'taratsa' (a projecting wooden balcony, enclosed with railings); c) the sink, on the side opposite the 'krevati'.
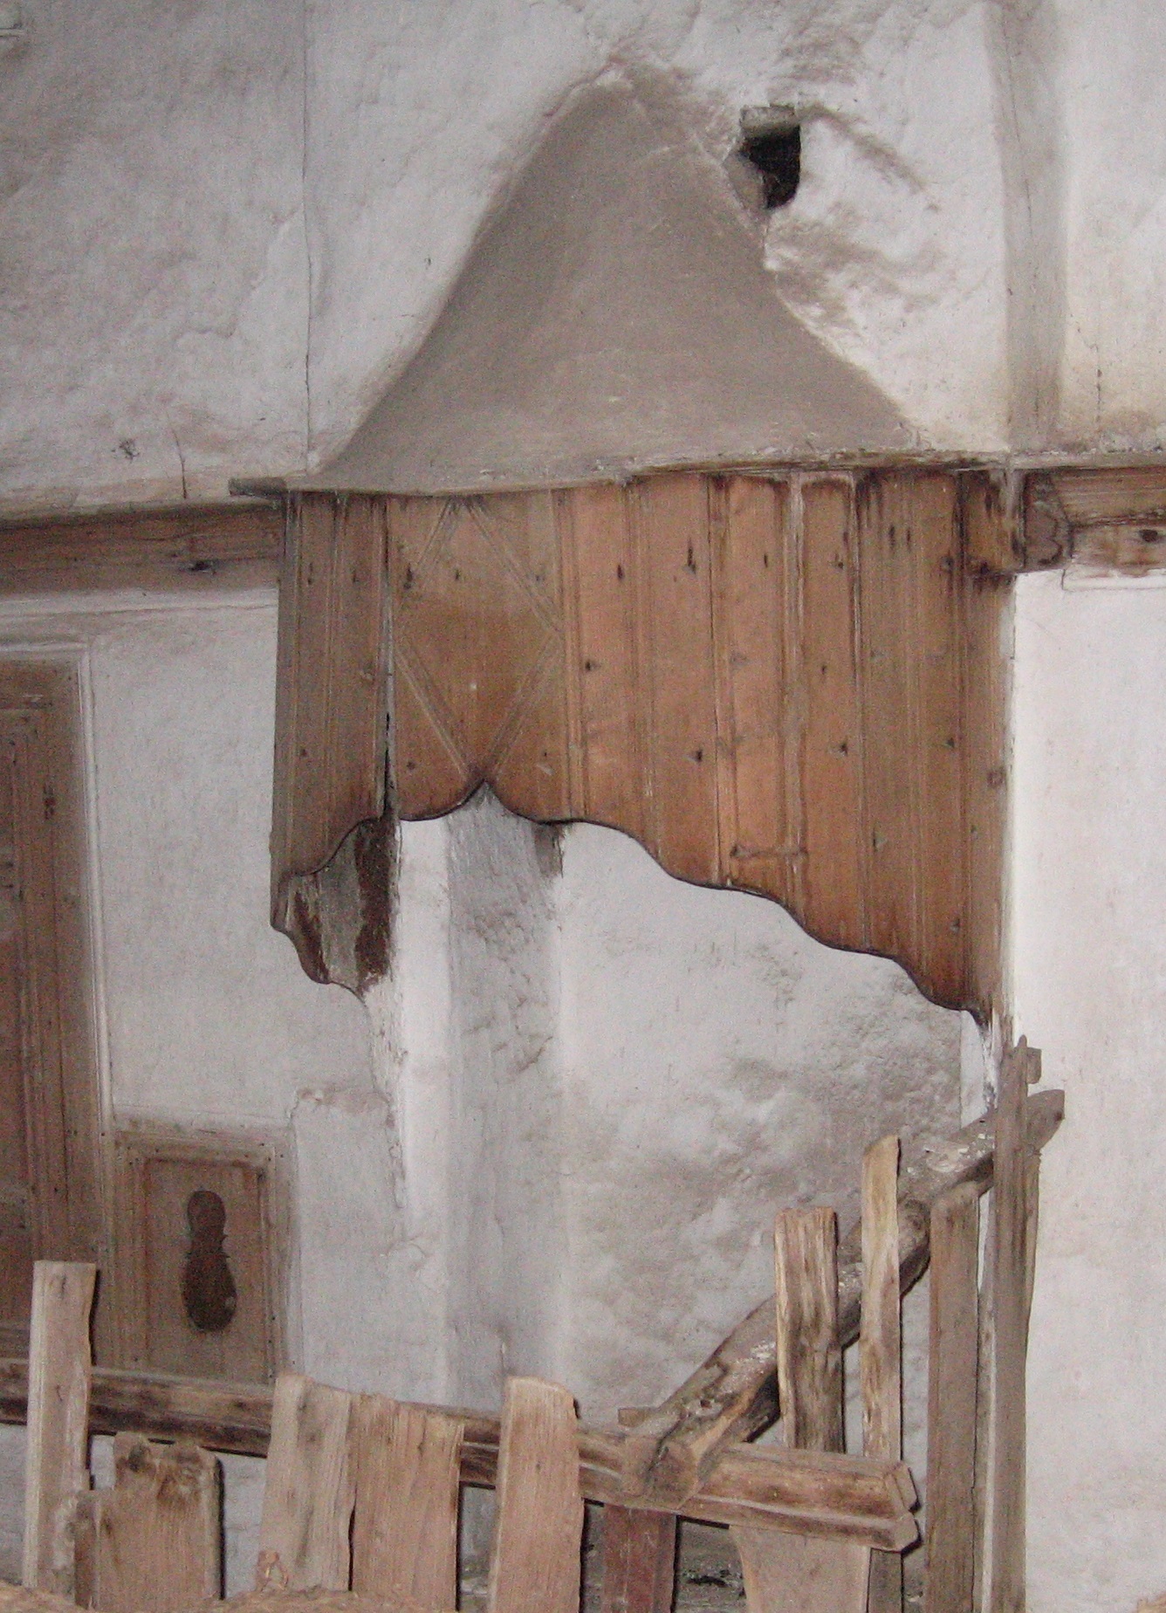
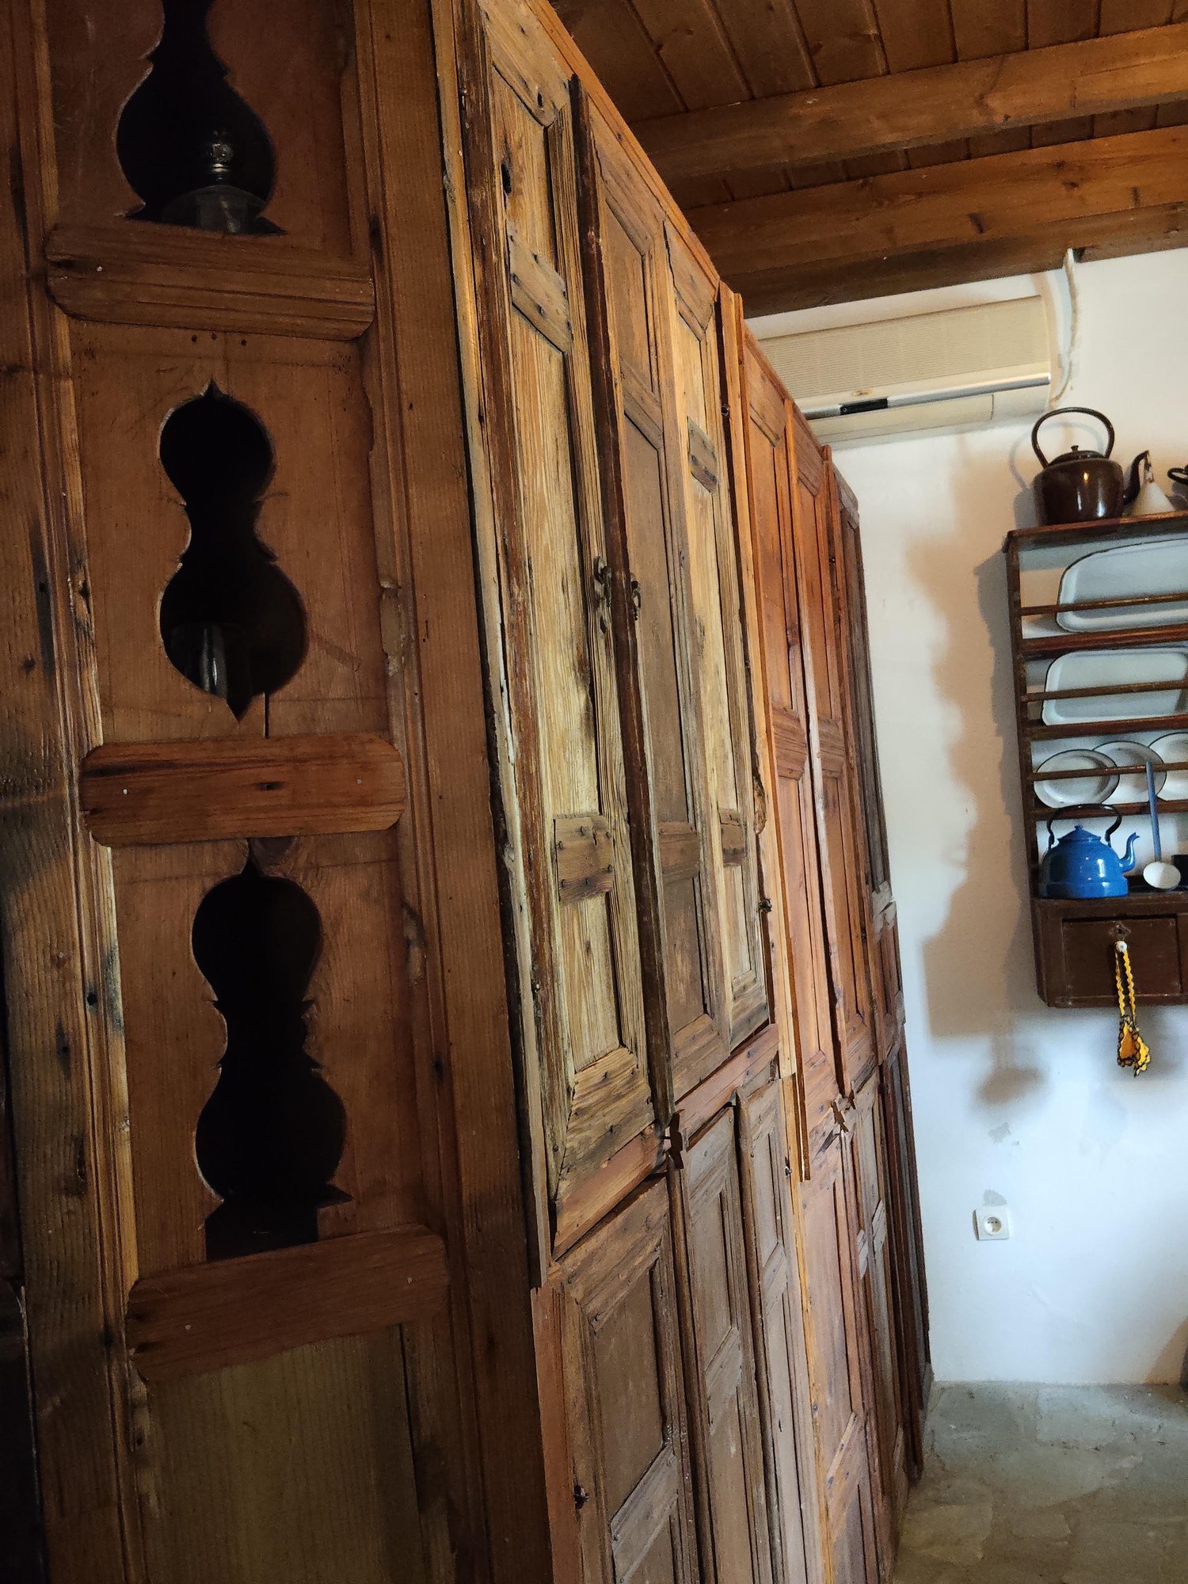
The 'ypodohi' was the eastern room, larger than the 'kamara', with or without a fireplace and a 'mesantra' (built-in wardrobe), and it was the room used for celebrations and for guests. It was lit by two windows, one facing east and one looking onto the hall. The 'kamara' or 'ontas' was located to the west, had a fireplace and a 'mesantra', and served mainly as a bedroom. It was lit by one window facing the hall. The fireplace, with its wooden 'bouhari' (hood), ended in a cylindrical chimney ('batzias') built with upright roof tiles, which later became rectangular, built with bricks.
On the south side of the house was the yard, which was cobbled ('kalderimi') and enclosed by a two-metre-high yard wall, topped with large roof tiles ('farses') for protection against rain erosion. One entered the yard through the front gate, which had two leaves, a cover over the inside and outside, and was secured with the 'sidero' or 'kol demir' (iron bolt) and the latch.
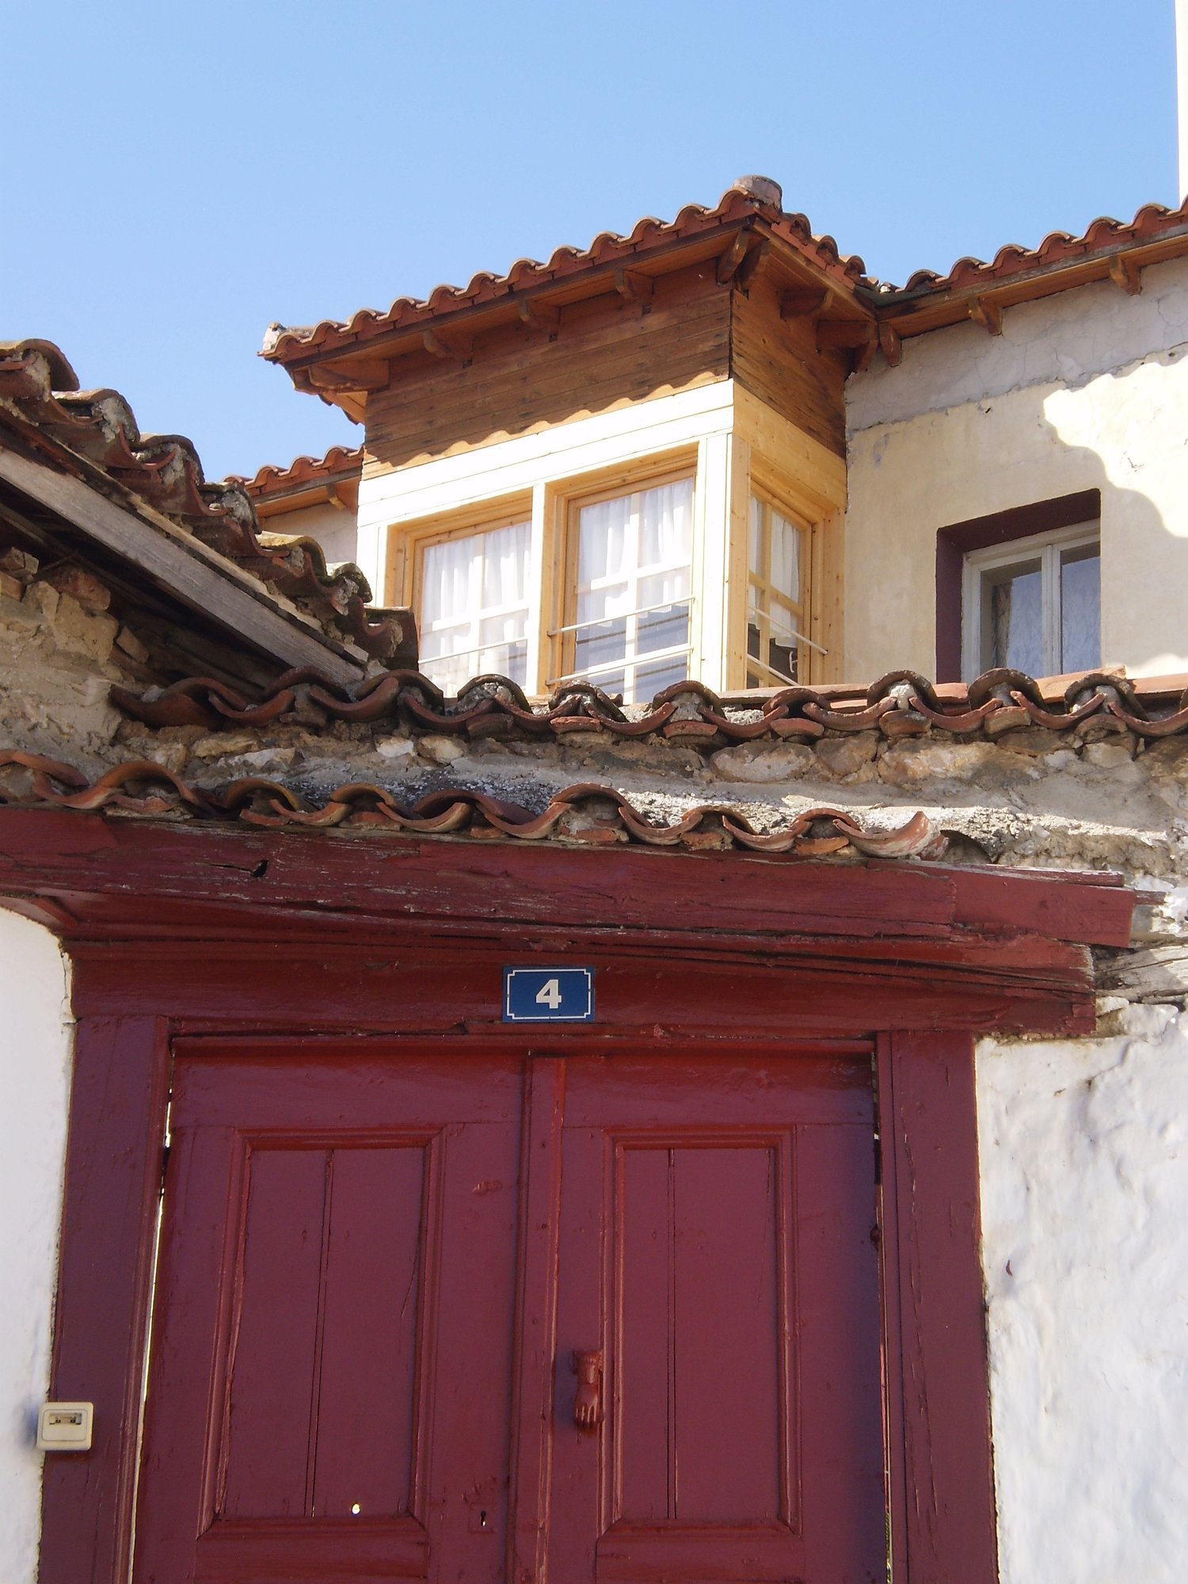
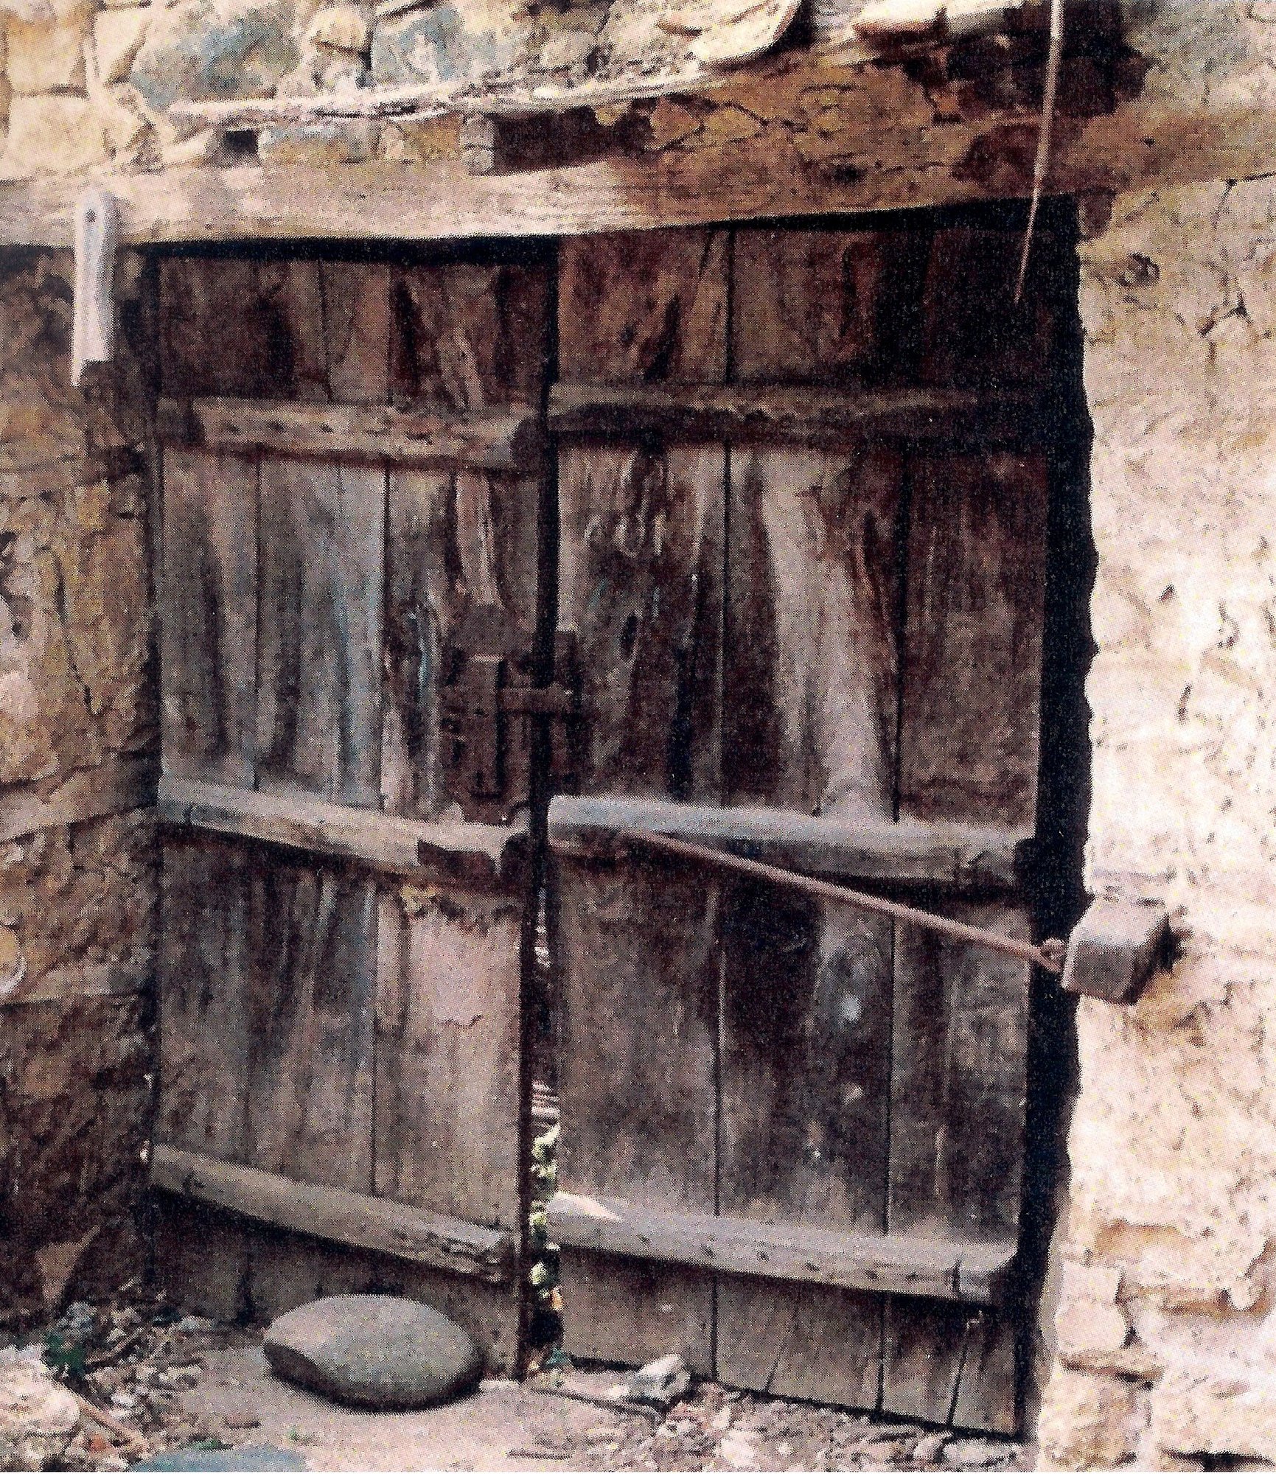
The stable, or 'dam', or barn, was always located outside the house. The streets of Iasmos were dirt roads, while the streambeds were cobbled.
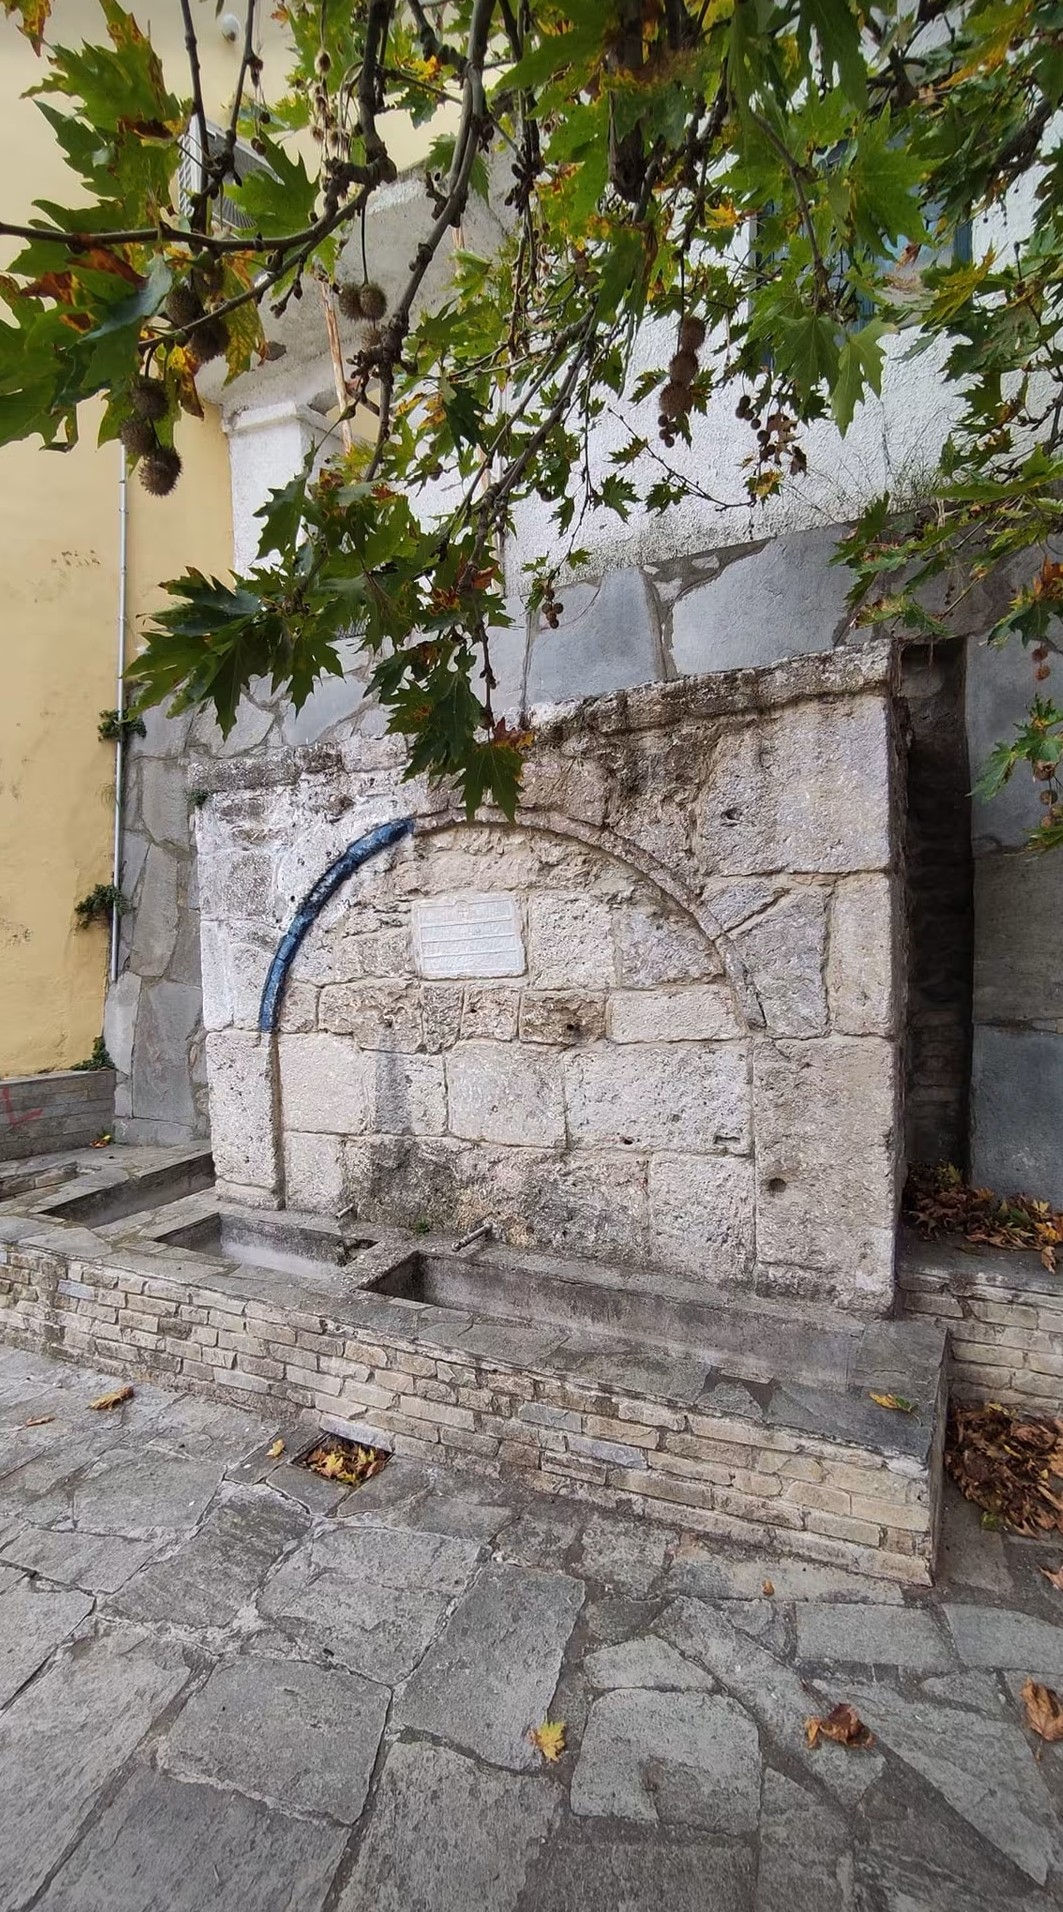
Water supply came from a well (opposite Kolisis' house) and nine stone public fountains: the 'paliovrysi' (old fountain), those of papa-Andreas, of Periklis on the square, the 'pazarisia' which no longer exists today, of Ai Nikolas, of papa-Nikolas, of Mavinis, of Belios, and of Tsilegkoud. There were four inns, four bakeries, five coffee houses, and one pharmacy.
Two churches operated, Ai Nikolas and Ai Giannis, and in 1870 the chapels of Zoodochos Pigi (Panagia), Ai Vlasis, and Profitis Ilias were built. Until 1919 the churches and their courtyards were used as burial grounds, and afterwards the courtyard of Agios Georgios, which is still used today. There were also two schools in operation, a boys' school, on the site of today's Ai Nikolas park, and a girls' school, where the Culture Club is housed today. After 1925 they were housed in the Primary School built by the residents of Iasmos (where municipal services are housed today).
The town had three dancing grounds ('horostasia'), one at the Ai Nikolas fountain, one at the Tsilegkoud fountain, and one at Athanatos (north of Agia Paraskevi). On the southern side of the village, at the level of the public road, were the threshing floors (private and public).
After the Asia Minor catastrophe and the civil war, the settlement of new residents (such as refugees, the Sarakatsani, and the Pomaks) and the new demands of life altered the urban appearance and architecture of Iasmos, with the expansion of the settlement, the construction of new houses, and interventions and modifications to the old ones.
Today, unfortunately, only a few houses survive that can give us information about the folk architecture of previous centuries in Iasmos and its urban planning. For this reason, much of our information is drawn from old photographs and from the accounts of local elders.